Uttarayan Aura
- Under Construction
- Possession: 2027
- Land area - 9988 Sq. Ft.
70, Lachit Nagar Main Rd, Bihutoli, Lachit Nagar, Guwahati, Assam 781007
70, Lachit Nagar Main Rd, Bihutoli, Lachit Nagar, Guwahati, Assam 781007
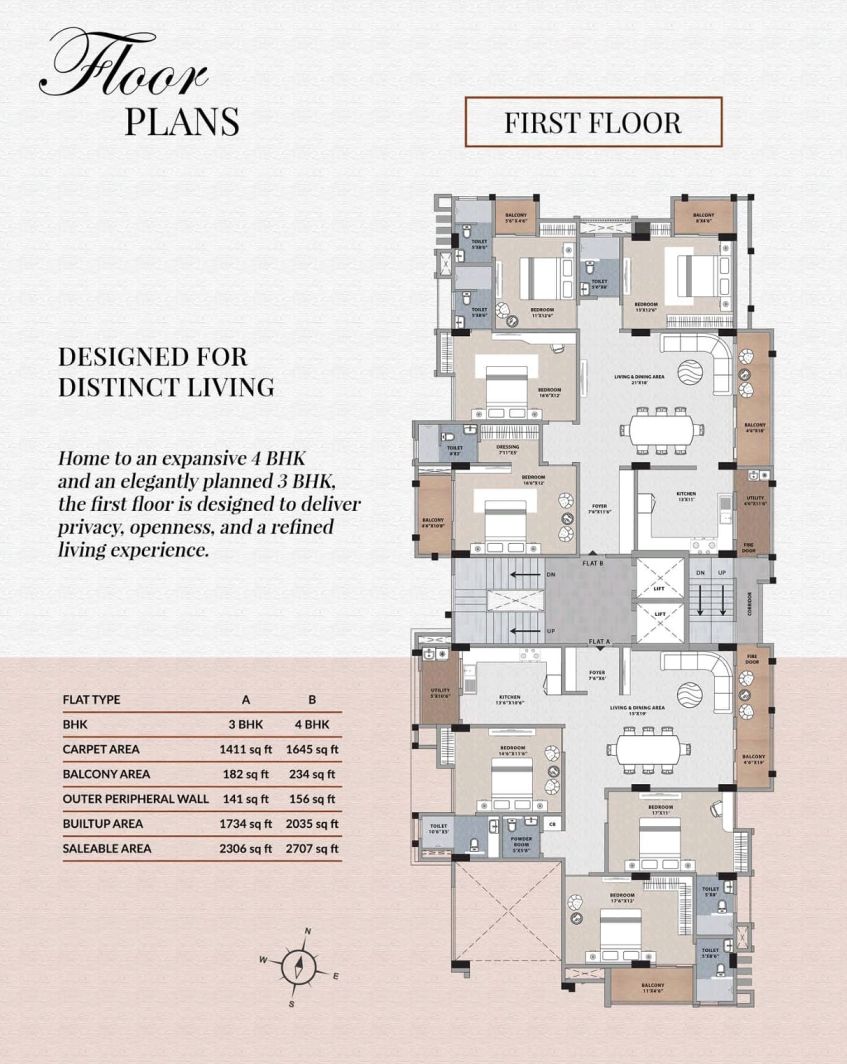
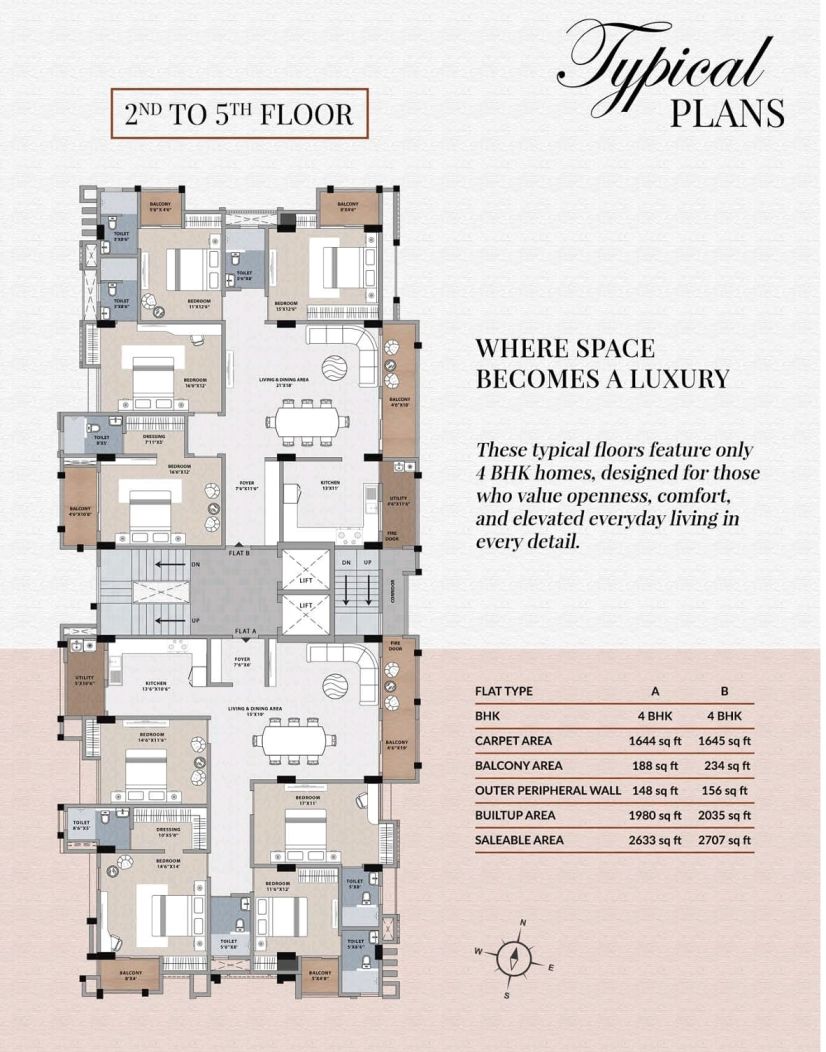
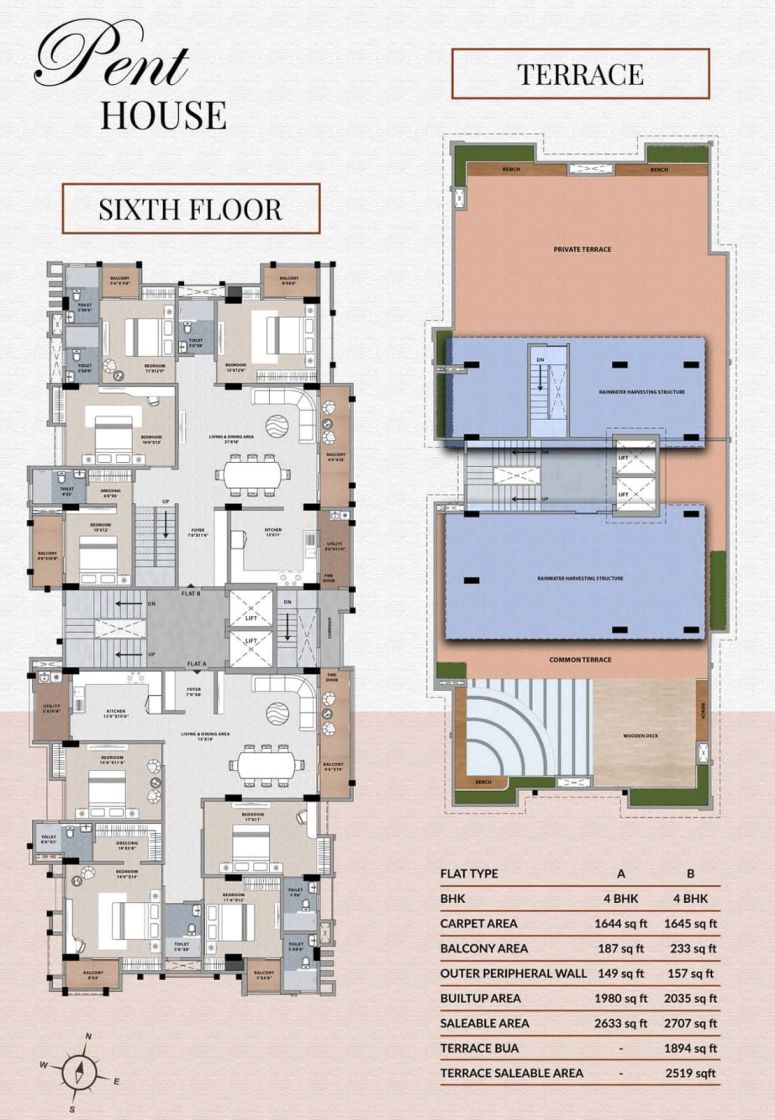
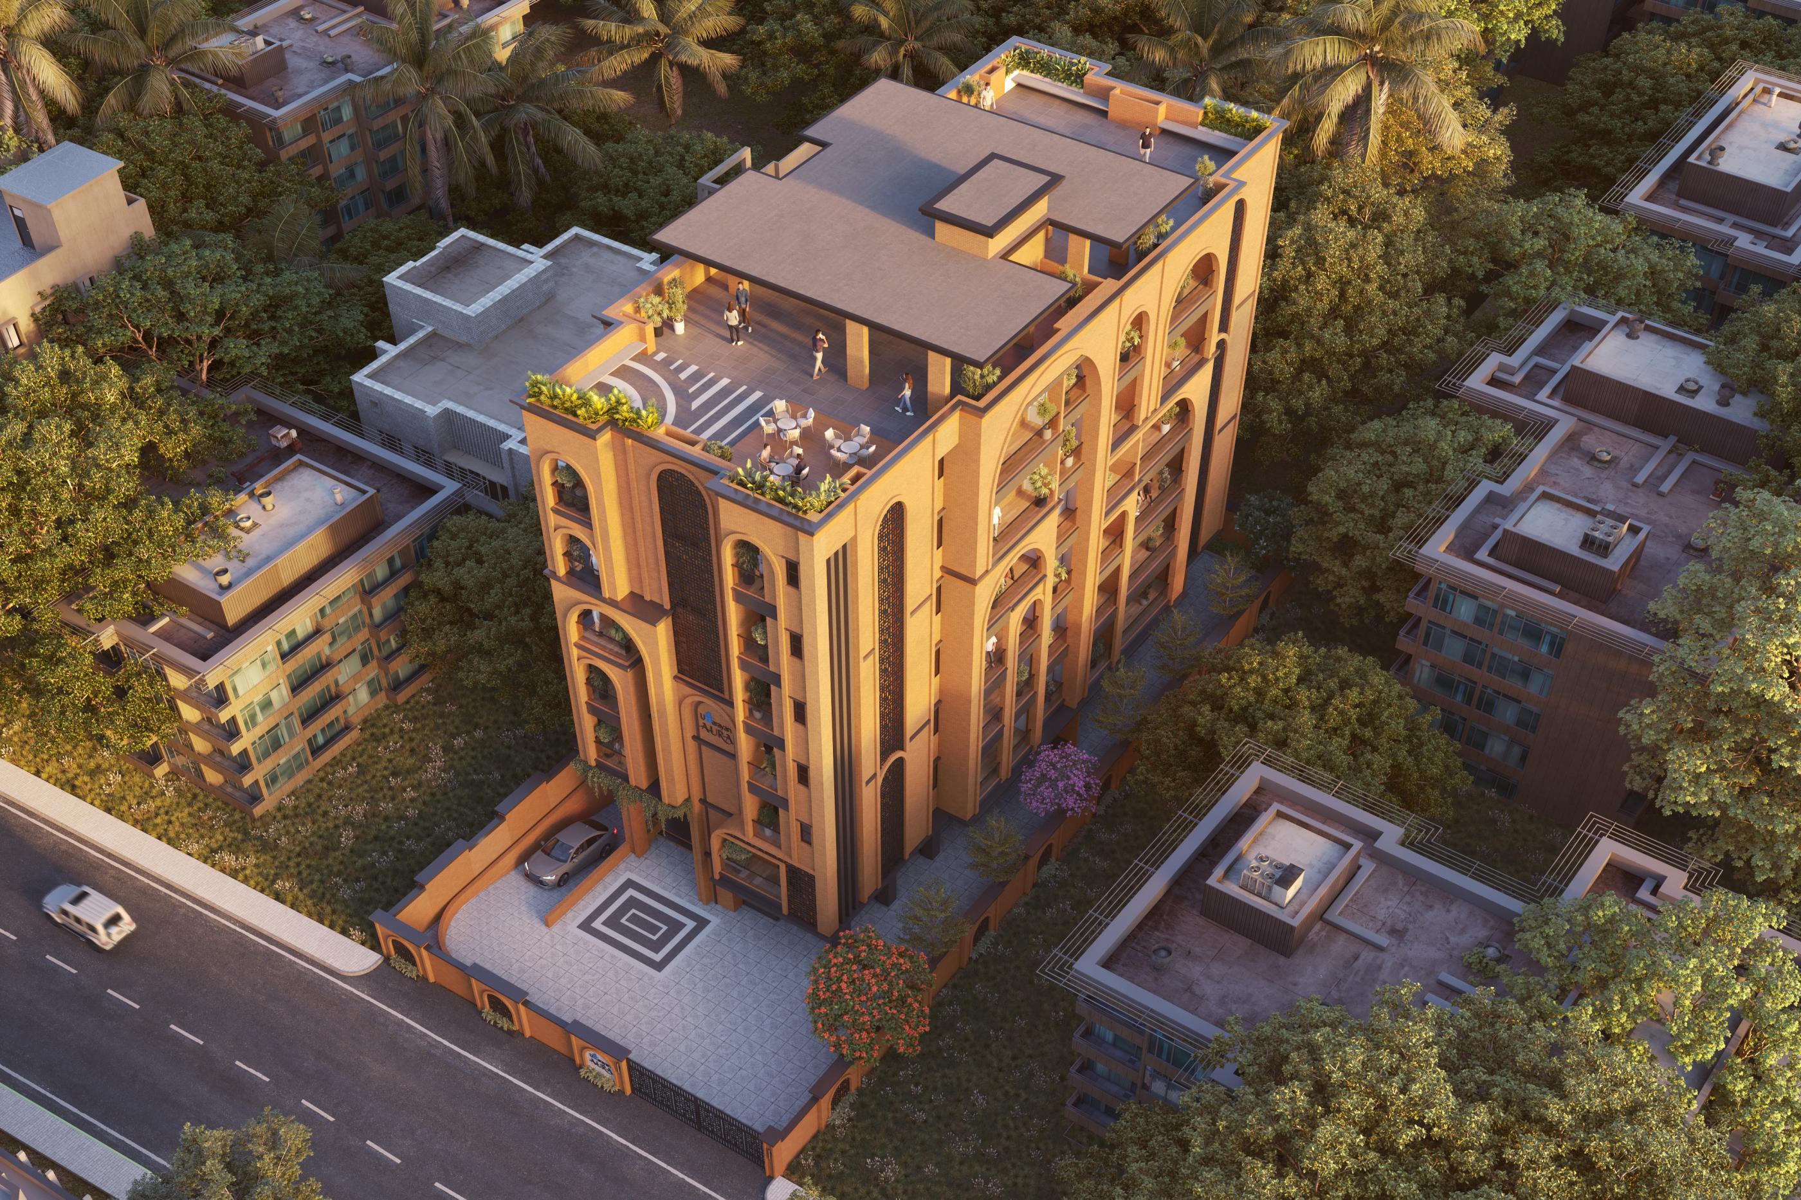
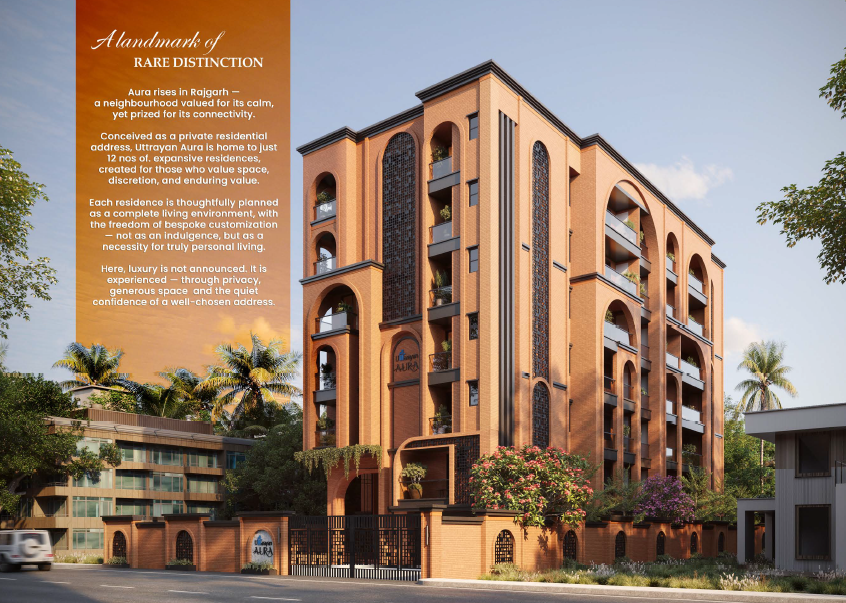
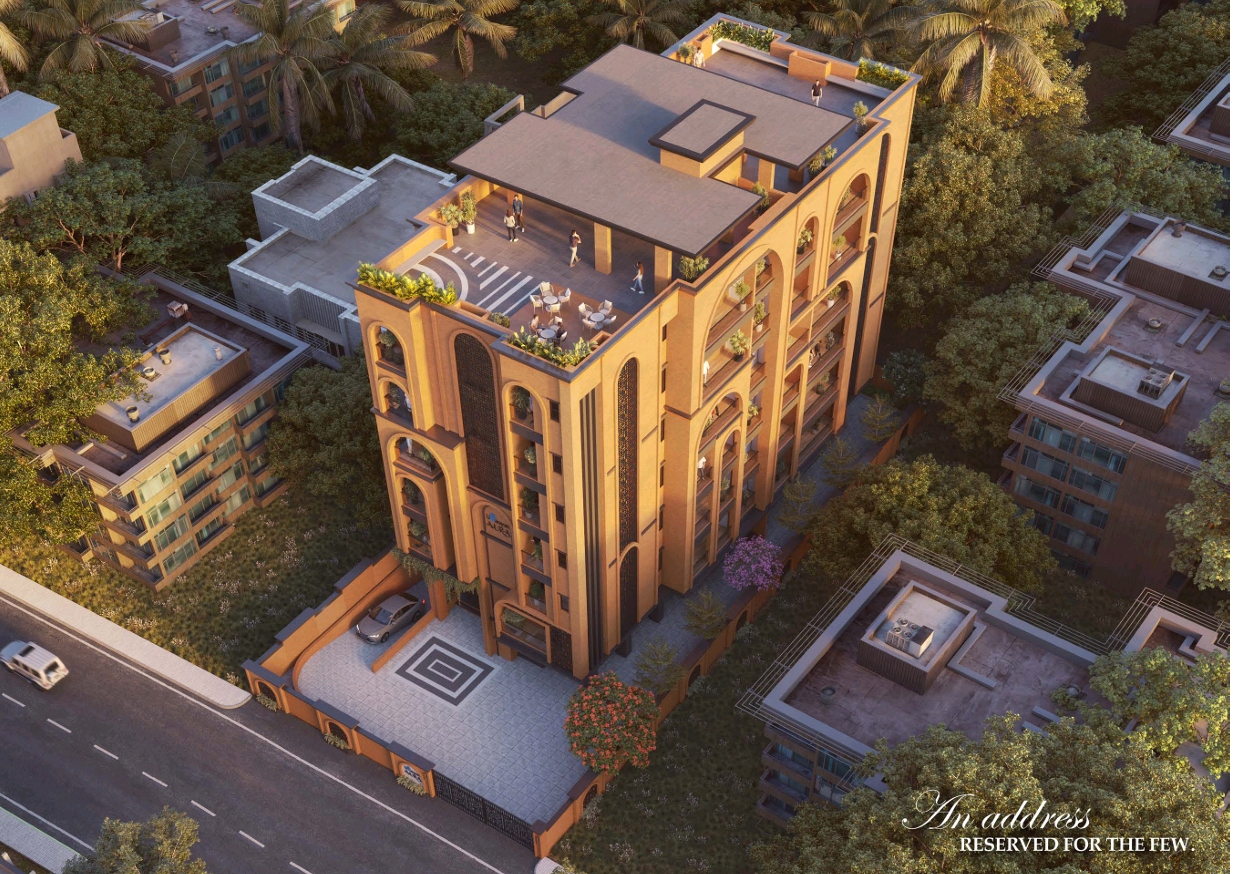
Aura rises in Rajgarh- a neighbourhood valued for its calm, yet prized for its connectivity. Conceived as a private residential address, Uttarayan Aura is home to just 12 nos of expansive residences, created for those who value space, discretion, and enduring value. nEach residence is thoughtfully planned as a complete living environment, with the freedom of bespoke customization-not as an indulgence, but as a necessity for truly personal living. Here luxury is not announced. It is experienced- through privacy, generous space and the quiet confidence of a well-chosen address.
CONNECTIVITY
Gauhati Airport: 24 KM
Gauhati Railway Station: 3.9 KM
ISBT: 10.5 KM
HOSPITALS
GMCH: 1.7KM
APOLLO HOSPITAL: 2.5 KM
NEMCARE HOSPITAL: 1.2 KM
RECREATIONAL
CITY CENTER MALL: 2.6KM
AURUS MALL: 4.5 KM
MAA KAMAKHYA TEMPLE: 11.0 KM
ISKON TEMPLE: 1.6 KM

 CCTV Camera
 .jpeg) Centrally Located
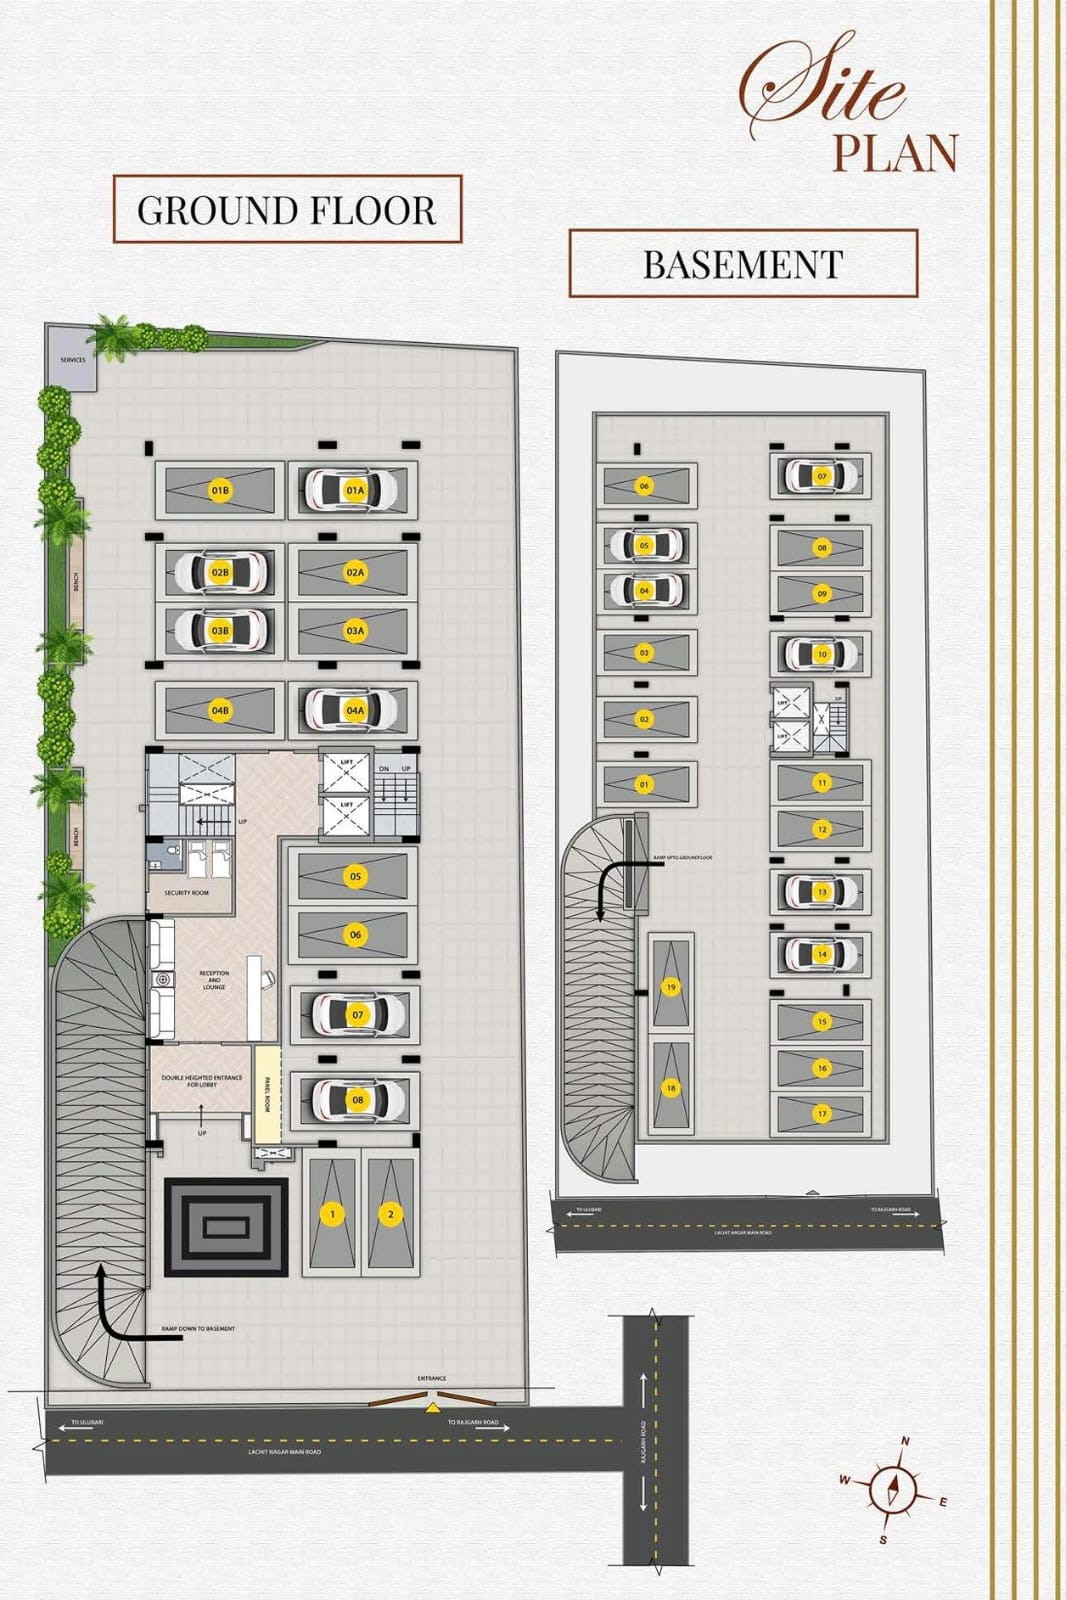
Centrally Located  Closed Car Parking
  Fire Fighting System
  Power Backup
  Rain Water Harvesting
 .png) Vaastu Compliant
Vaastu Compliant A. Elevators provided in each block of Kone / Johnson / Otis or equivalent make.
A. RCC framed structure in compliance with Seismic Zone V specifications. B. Outer peripheral walls with red bricks and all partitions with AAC blocks and plaster. C. Fire fighting: As per fire recommendation letter.
A. Wooden / WPC door frames with 30 mm flush doors for all rooms. B. UPVC / aluminium sliding windows. C. UPVC / aluminium framed sliding doors for balconies.
A. Internal walls finished with wall coat putty. B. External walls finished with primer and paint.
A. Hall and bedrooms – vitrified tiles; toilets and kitchen – anti-skid tiles. B. Marble / granite / full body tiles flooring in staircases, lobbies and passage areas.
A. Ceramic wall tiles up to door height with concealed plumbing system and provision of hot and cold water lines. B. CP fittings/sanitary ware of Jaquar or equivalent make. C. Granite kitchen counter with stainless steel sink. D. Glazing with ceramic tiles up to 2 ft height above the counter.
A. Concealed copper wiring with FRLS/FR cables of reputed make. B. Modular switches and other fittings of reputed make. C. Split AC points shall be provided in all bedrooms. D. 3BHK – 7KW, 4BHK – 8KW DG backup of 3KW for each flat.